Get $5,473 Cash Back
1208 GLENCAIRN AVENUE, Toronto (Yorkdale-Glen Park) — listed at $2,189,000. Earn buyer cashback at closing. No catches, just more money in your pocket.
Welcome to 1208 Glencairn Ave - a stunning custom built luxury home with separate Coach house in rear is impressive as soon as you step through the grand double doors. The main level showcases soaring two-storey ceilings and expansive windows that flood the home with natural light. Designed with beautifully proportioned spaces, this elegant residence features an open-concept living and dining area framed by dramatic windows. The inviting family room, located just off the kitchen, overlooks the beautifully landscaped backyard and includes a custom built bookcase and a cozy fireplace. A private main floor office offers the perfect work-from-home space. The gourmet kitchen is a Chef's dream, complete with granite countertops, a breakfast bar, high end appliances and a bright breakfast area surrounded by windows - walk-out to a large deck - ideal for summer BBQ and entertaining. Upstairs you'll find 4 generously sized bedrooms, including a luxurious primary retreat with double door entry, a sitting area, walk-in closet & spa-inspired 6 pce ensuite featuring double sinks & separate shower. Gleaming hardwood floors run throughout the home. The lower level offers exceptional functionality & versatility, with direct access to mudroom & driveway, as well as convenient entry to the garage. This level also includes a laundry room & bathroom. Continue further to a fully contained in-law suite providing flexibility for extended family or potential rental income. Complete with 2 bedrooms, a living room & dining area, private bathroom, its own laundry & a large storage room spacious for bikes and more. Step outside to the beautifully fenced backyard oasis. A bonus coach house awaits your finishing touches, while the outdoor pizza oven creates a a perfect environment setting. This exceptional home truly has it all - luxury, space, functionality & endless possibilities. It will not disappoint. (id:60164)
| Room | Level | Dimensions |
|---|---|---|
| Living room | Main level | 8.44 x 5.53 meters |
| Kitchen | Lower level | 3.95 x 2.53 meters |
| Bedroom | Lower level | 3.93 x 2.54 meters |
| Dining room | Main level | 8.44 x 5.53 meters |
| Kitchen | Main level | 4.38 x 4.2 meters |
| Eating area | Main level | 4.12 x 4.87 meters |
| Family room | Main level | 4.48 x 4.05 meters |
| Office | Main level | 2.8 x 4.42 meters |
| Primary Bedroom | Second level | 5.2 x 4.95 meters |
| Bedroom 2 | Second level | 4.12 x 3.73 meters |
| Bedroom 3 | Second level | 4.09 x 3.74 meters |
| Bedroom 4 | Second level | 3.48 x 2.98 meters |
Is 1208 GLENCAIRN AVENUE a good fit for a growing family?+
With 6 bedrooms and 5 bathrooms, there's room for kids plus a guest room or home office. The 2-storey layout keeps living and sleeping areas separated.
What's the parking situation?+
This property includes 6 spaces — Attached Garage, Garage.
Could this work as an investment property?+
The basement description mentions: Finished, Apartment in basement, Walk out, N/A, N/A. If it has a separate entrance, there may be rental income potential — but verify zoning and whether a legal second unit is permitted in Toronto (Yorkdale-Glen Park) before counting on it.
Does it have a basement, and is it finished?+
Yes — Finished, Apartment in basement, Walk out, N/A, N/A. A finished basement adds meaningful living space beyond the listed square footage.
What are the ongoing costs beyond the mortgage?+
Budget for annual property taxes of $8,370.37, heating is forced air, natural gas. Always verify the latest figures with your agent before making an offer — these change yearly.
How many fireplaces are there, and what type?+
This home has 1 fireplace. Confirm the fuel type (wood, gas, or electric) and have it inspected — especially wood-burning, which needs a WETT certification for insurance.
Ask About This Property
Nearby Places
Searching nearby places…
Benchmark price · Updated 2026-09
Year over year
Past 10 years
Similar listings
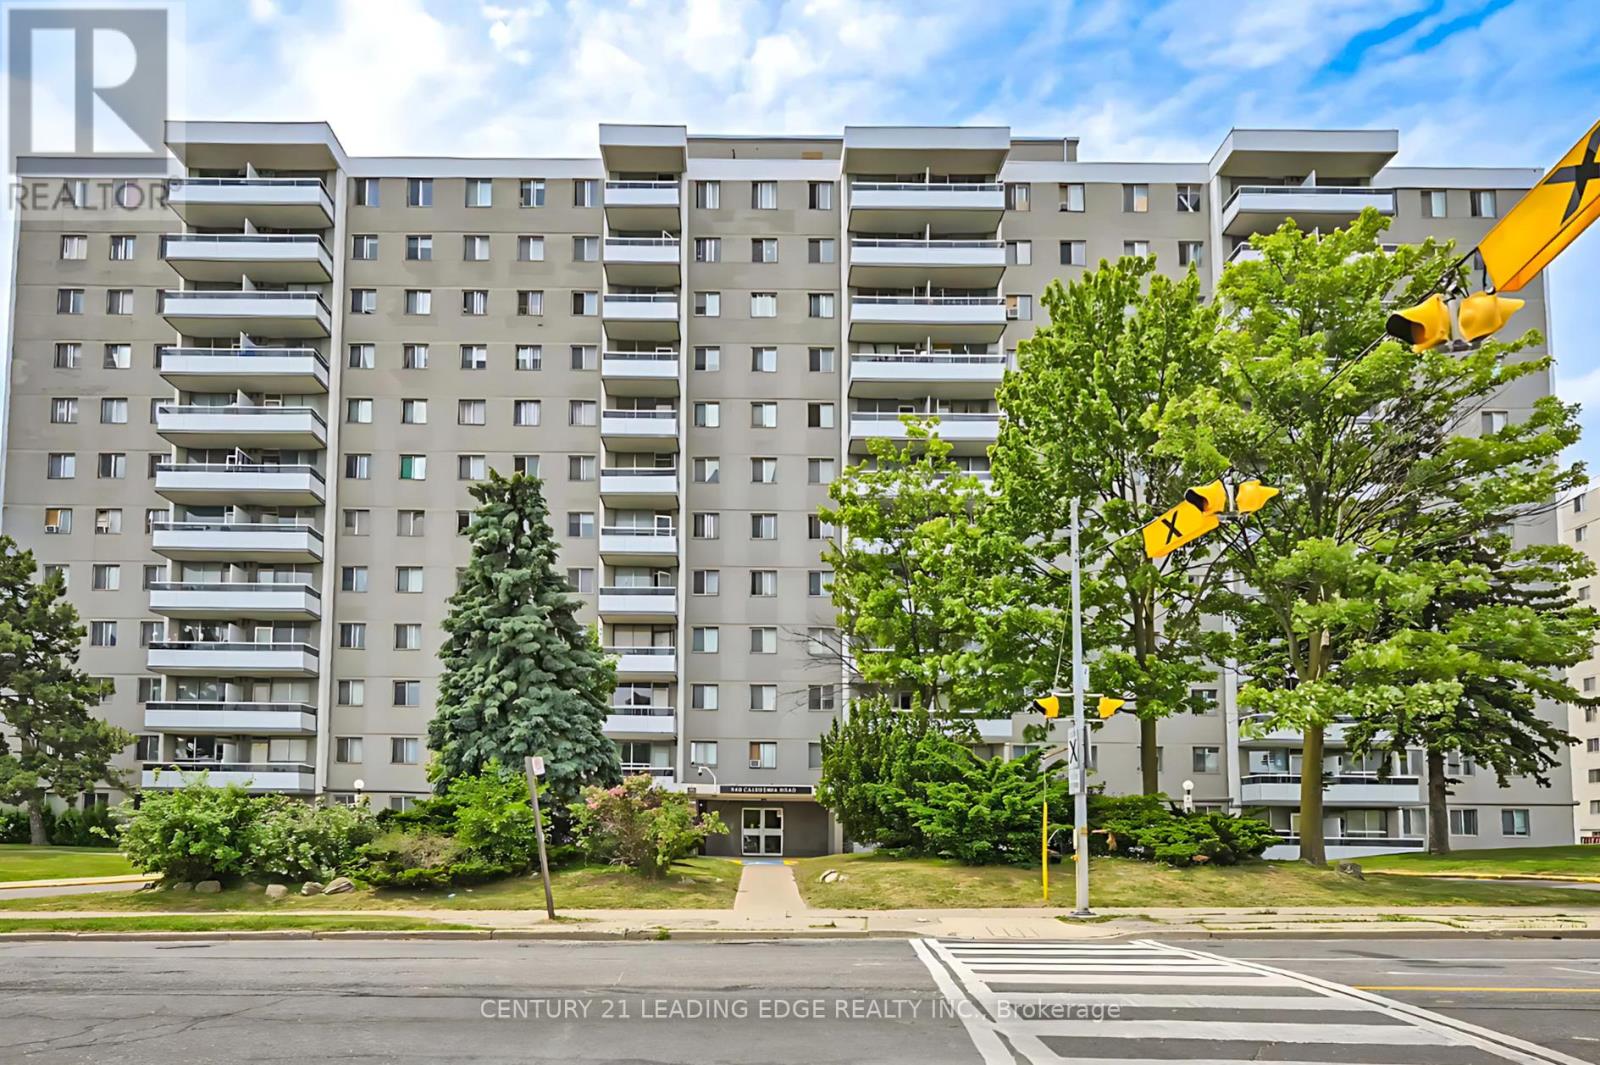 For Sale7 days22
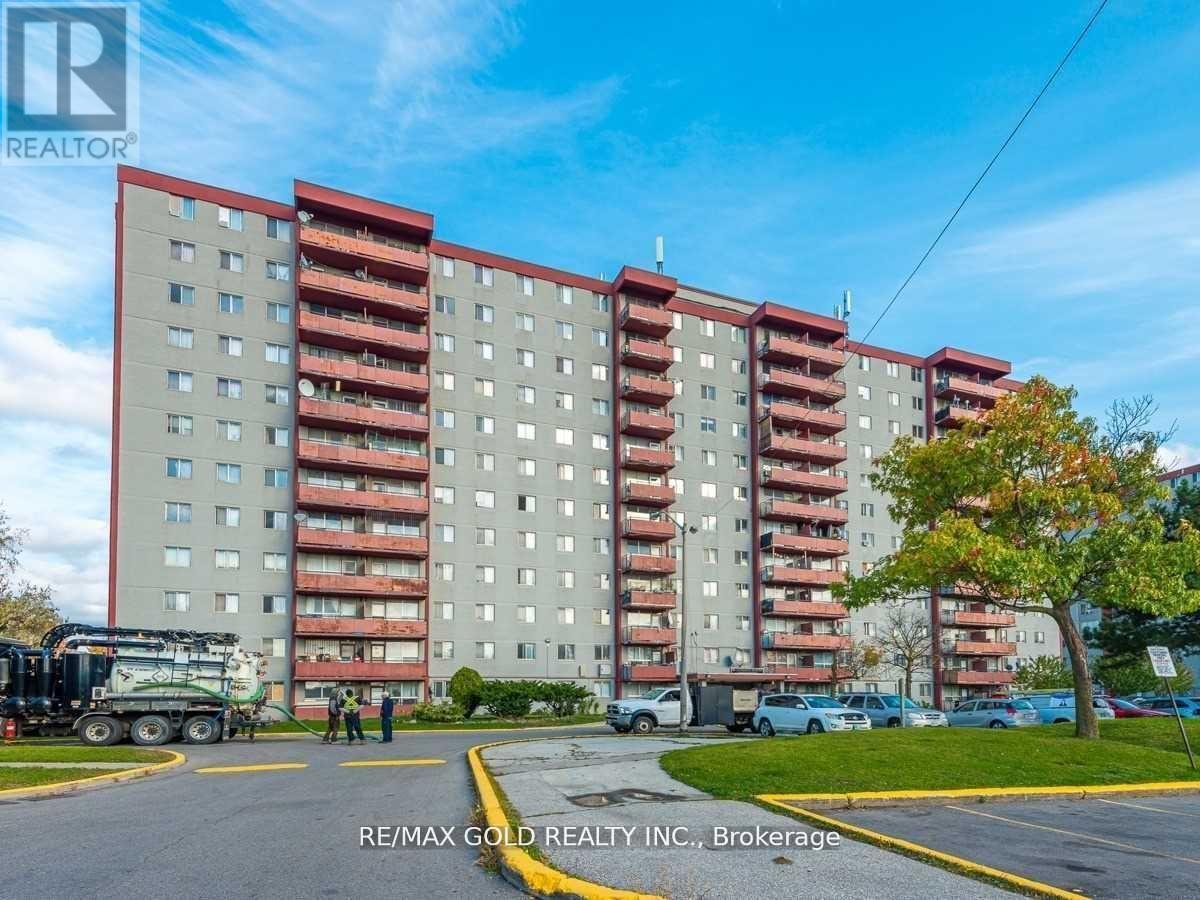 For Sale29 days1
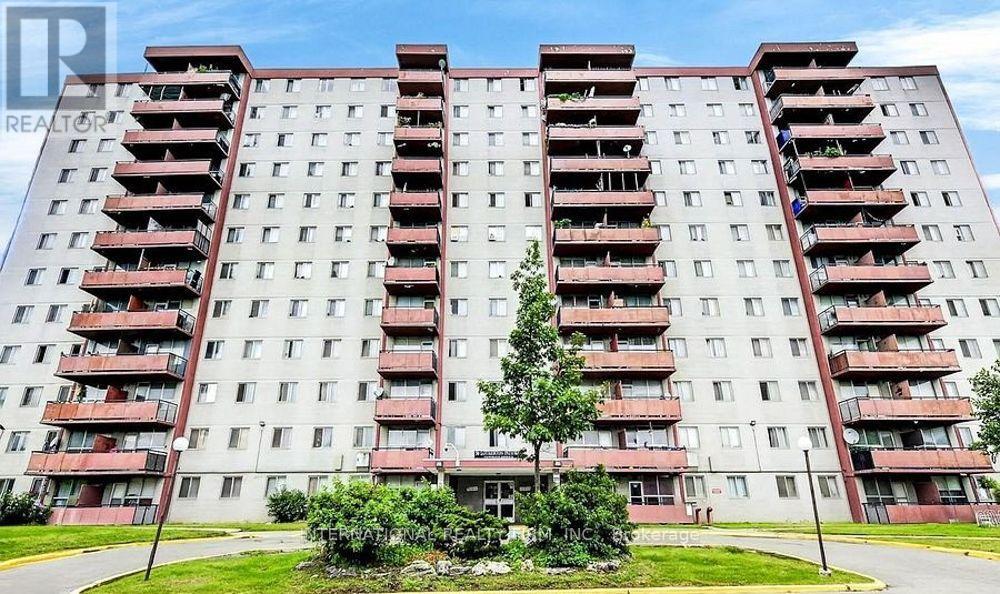 For Sale21 days23
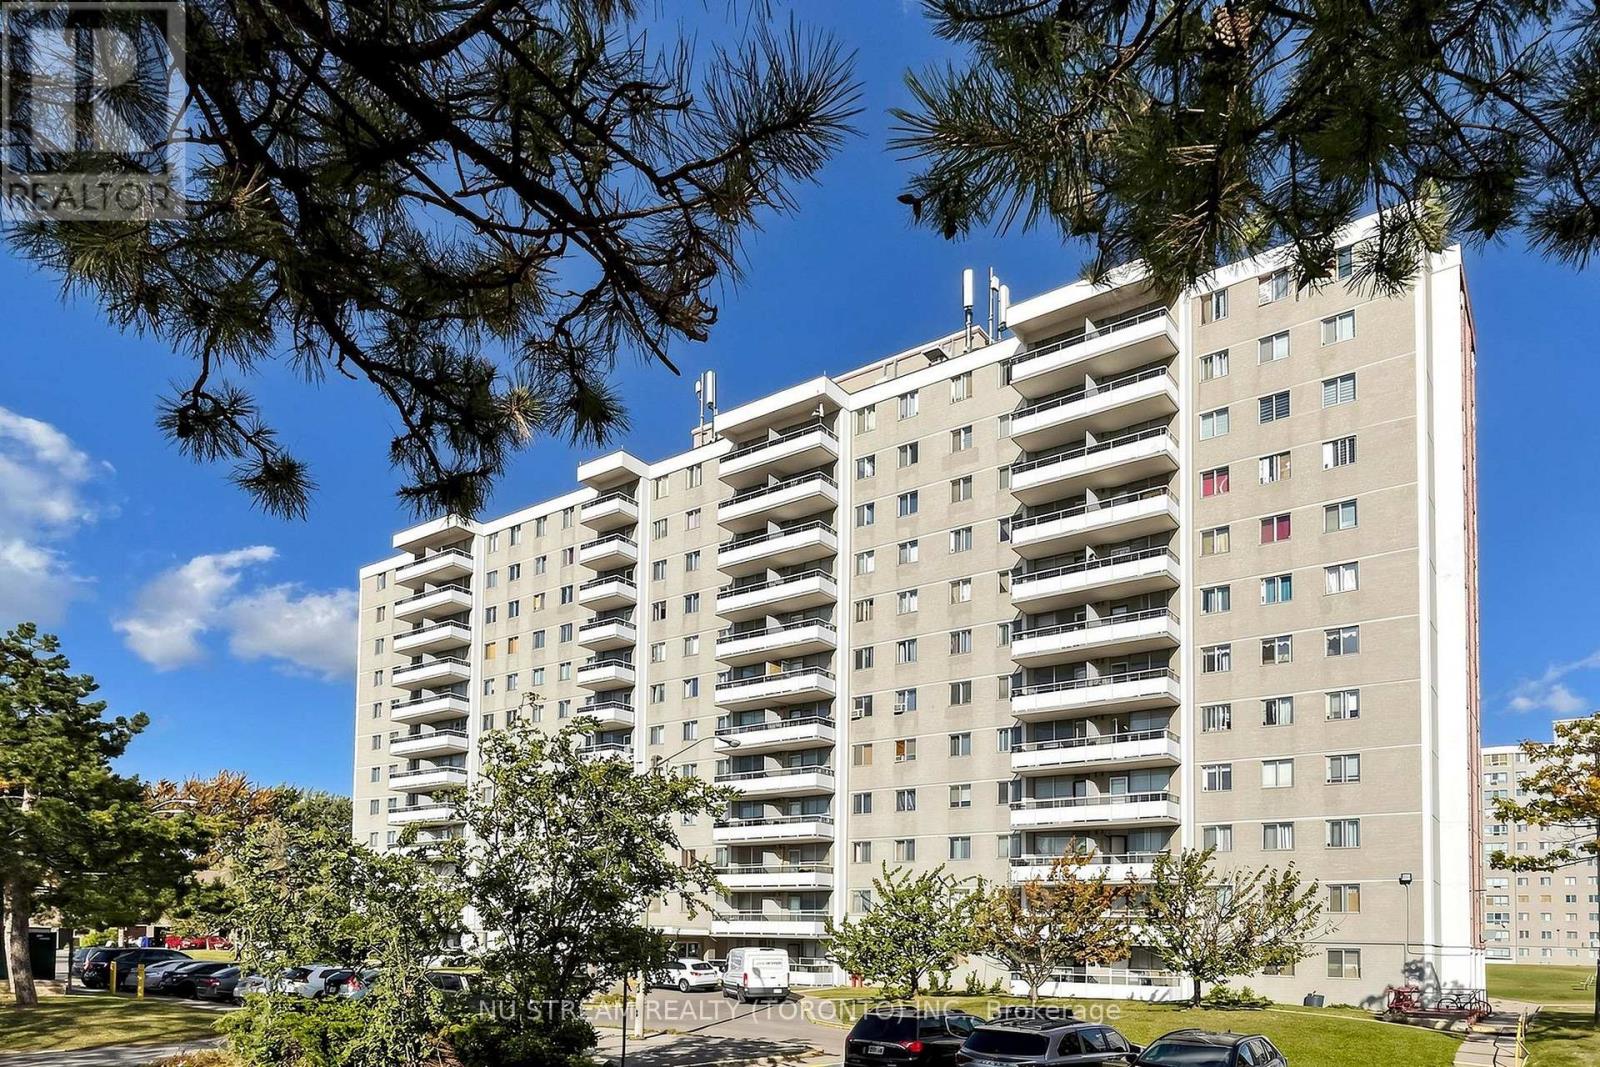 For Sale9 days32

The listing data above is provided under copyright by the Canadian Real Estate Association. While the information is considered reliable, its accuracy is not guaranteed by the Canadian Real Estate Association or getsetsold.ca. Neither getsetsold.ca nor its affiliates make any representations or warranties, express or implied, regarding the accuracy or completeness of the information presented here.